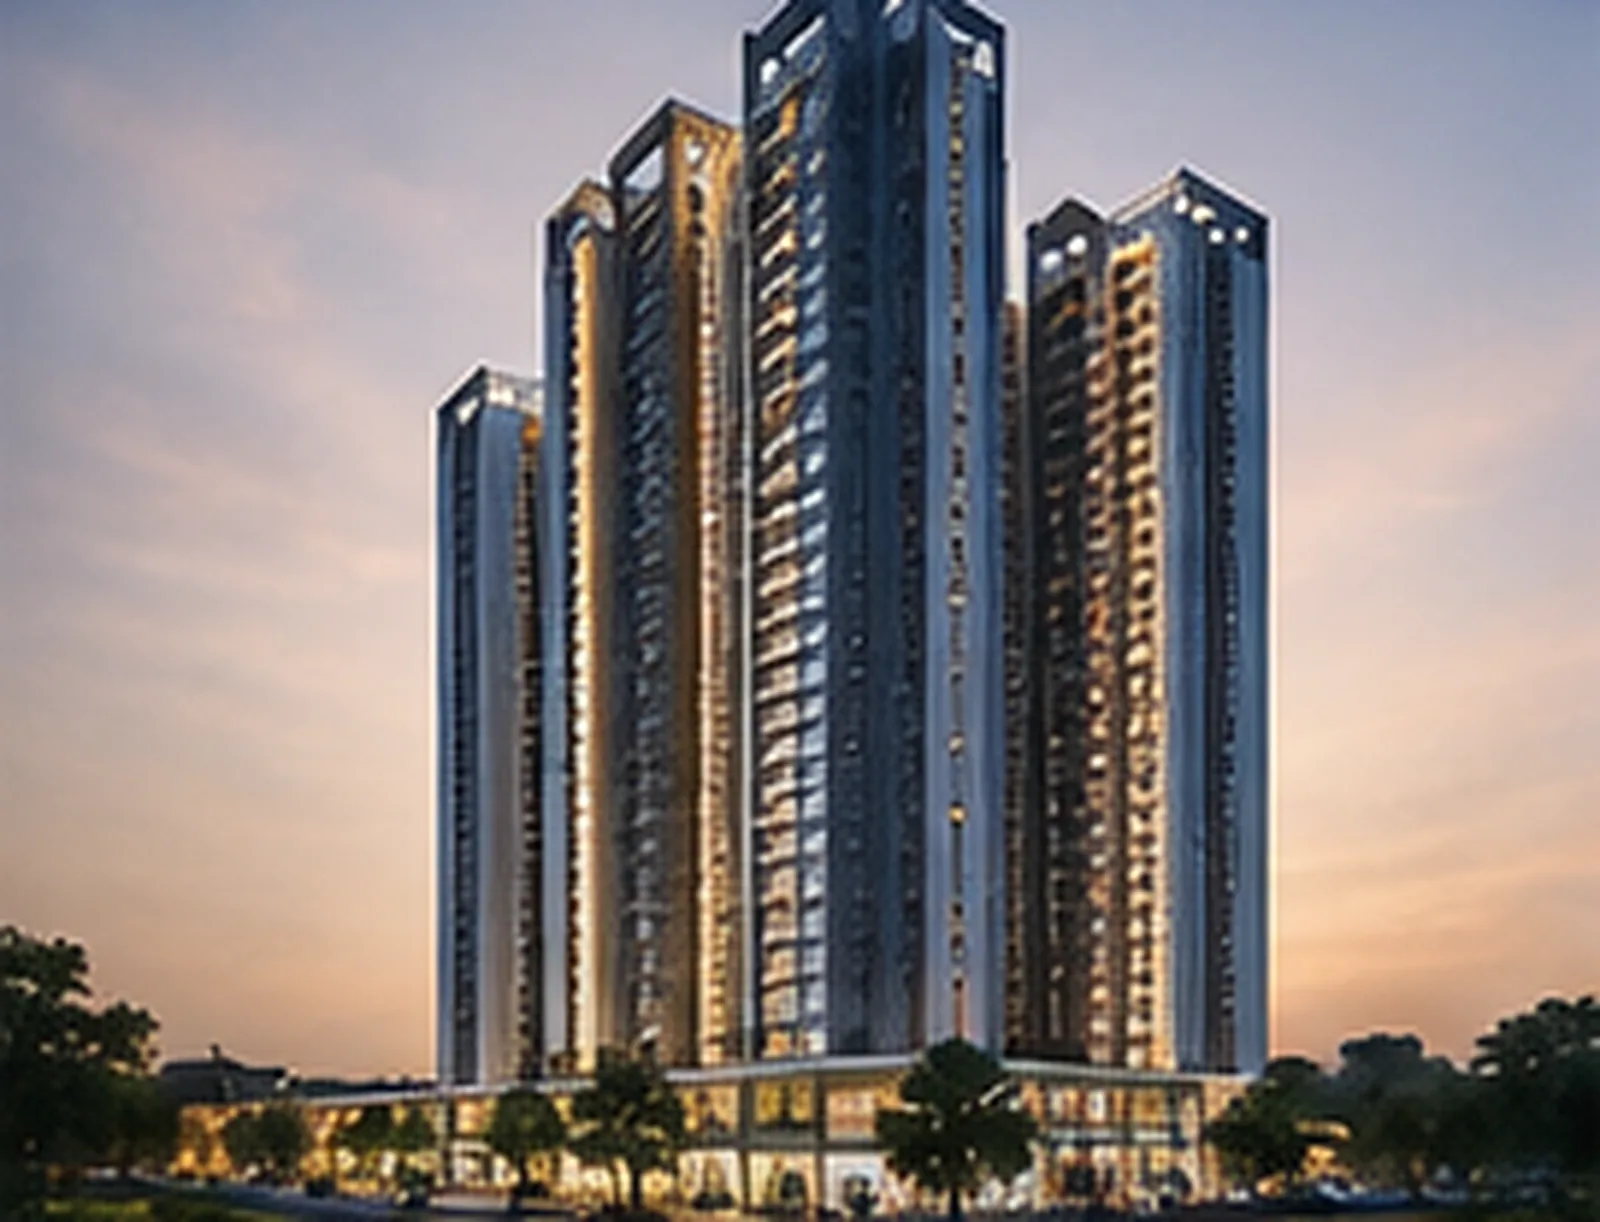
Lodha Hoskote
A Township on the
Hoskote Growth Corridor
📍 Hoskote Corridor (NH-75 / Old Madras Road belt), East Bengaluru
All visuals on this page are artist's impressions / conceptual representations. Lodha Hoskote is at pre-launch stage; RERA registration is awaited and no RERA number has been assigned or fabricated. This is an independent authorised-sales-partner site, not the official Lodha website.
Receive the price list, floor plans and priority updates the moment they are released.
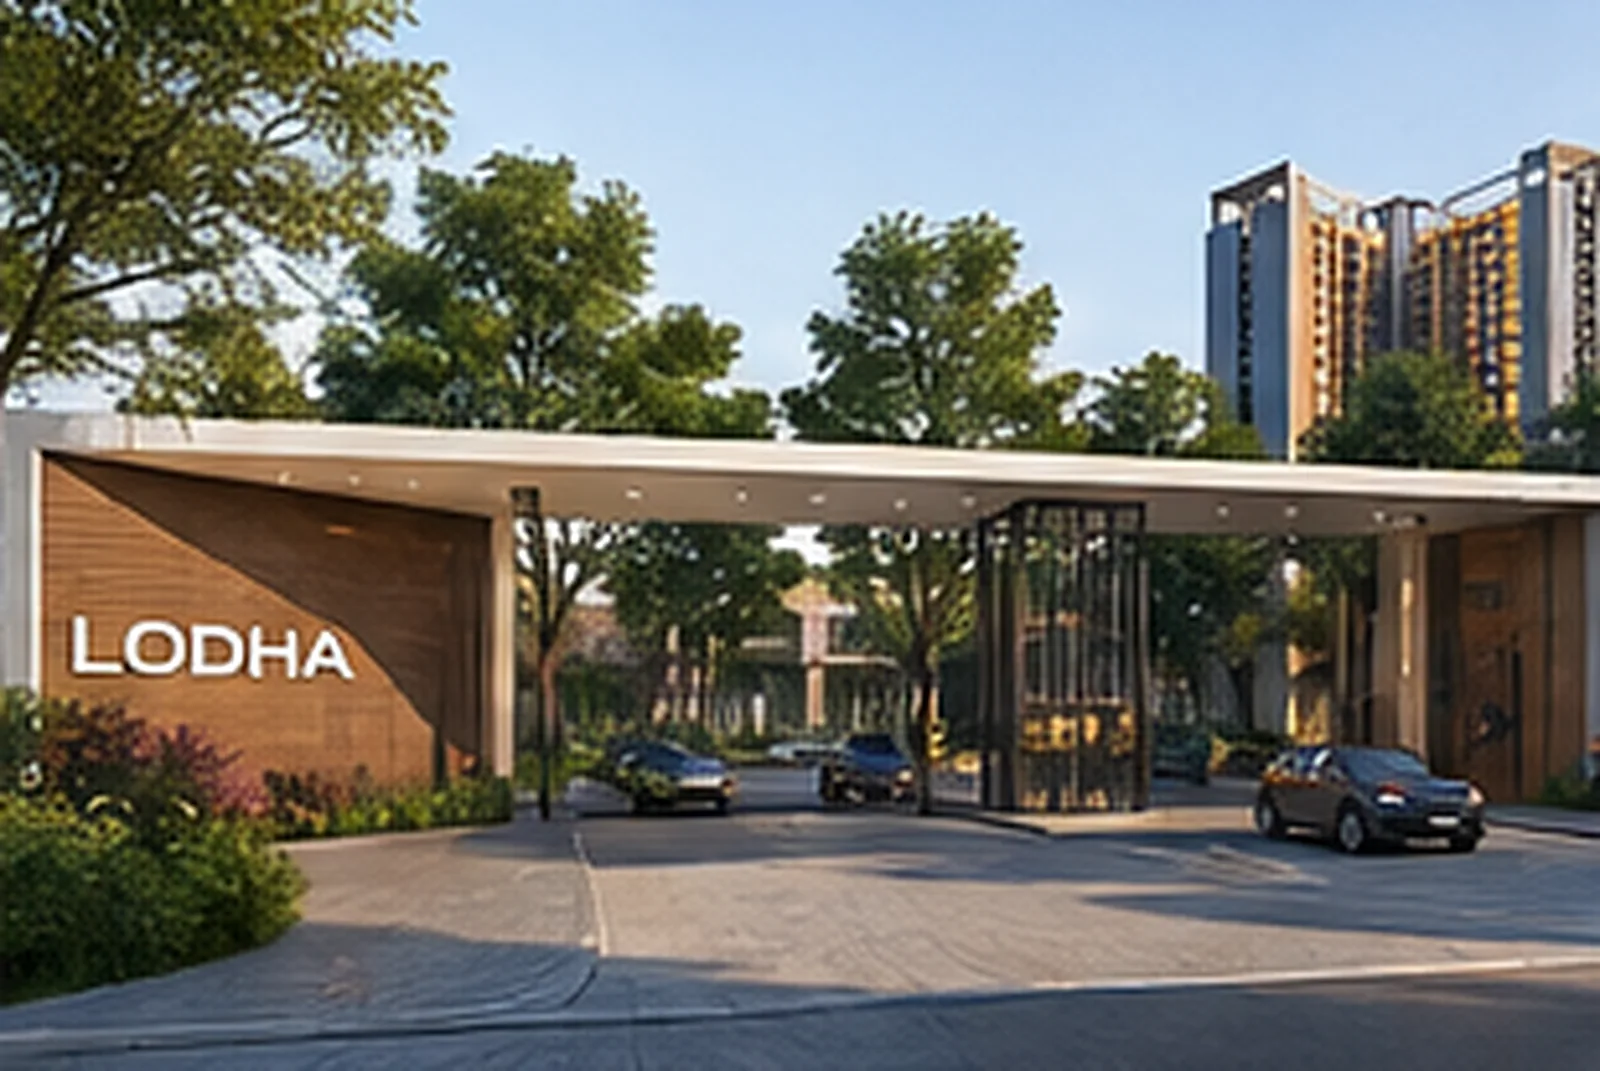 Artist's impression · conceptual
A branded township, early on the Hoskote corridor
Lodha Hoskote is a pre-launch residential township by Lodha Group (Macrotech Developers Ltd), positioned on the fast-developing Hoskote growth corridor in East Bengaluru along the NH-75 / Old Madras Road belt near Budigere Cross.
The plan is for a high-rise, amenity-dense community offering 1, 2, 3 and 4 BHK residences set within extensive landscaped open space and anchored by a grand clubhouse - Lodha's signature township approach, brought to a corridor that sits roughly 12–15 km from the Whitefield / ITPL employment belt.
Since it is still pre-launch, this is the stage where you get first pick of tower, floor and unit, usually at the lowest entry price before the public launch. The official details - RERA number, exact address, final unit sizes and price - only get confirmed at registration, so we have marked them here as awaited rather than guess.
- DeveloperLodha Group (Macrotech Developers Ltd)
- LocationHoskote Corridor, NH-75 belt, East Bengaluru
- Configurations1, 2, 3 & 4 BHK (planned)
- FormatHigh-rise township
- Current StatusPre-Launch / EOI
- RERAAwaited (not yet registered)
- PriceOn request - released at launch
Lodha Hoskote price
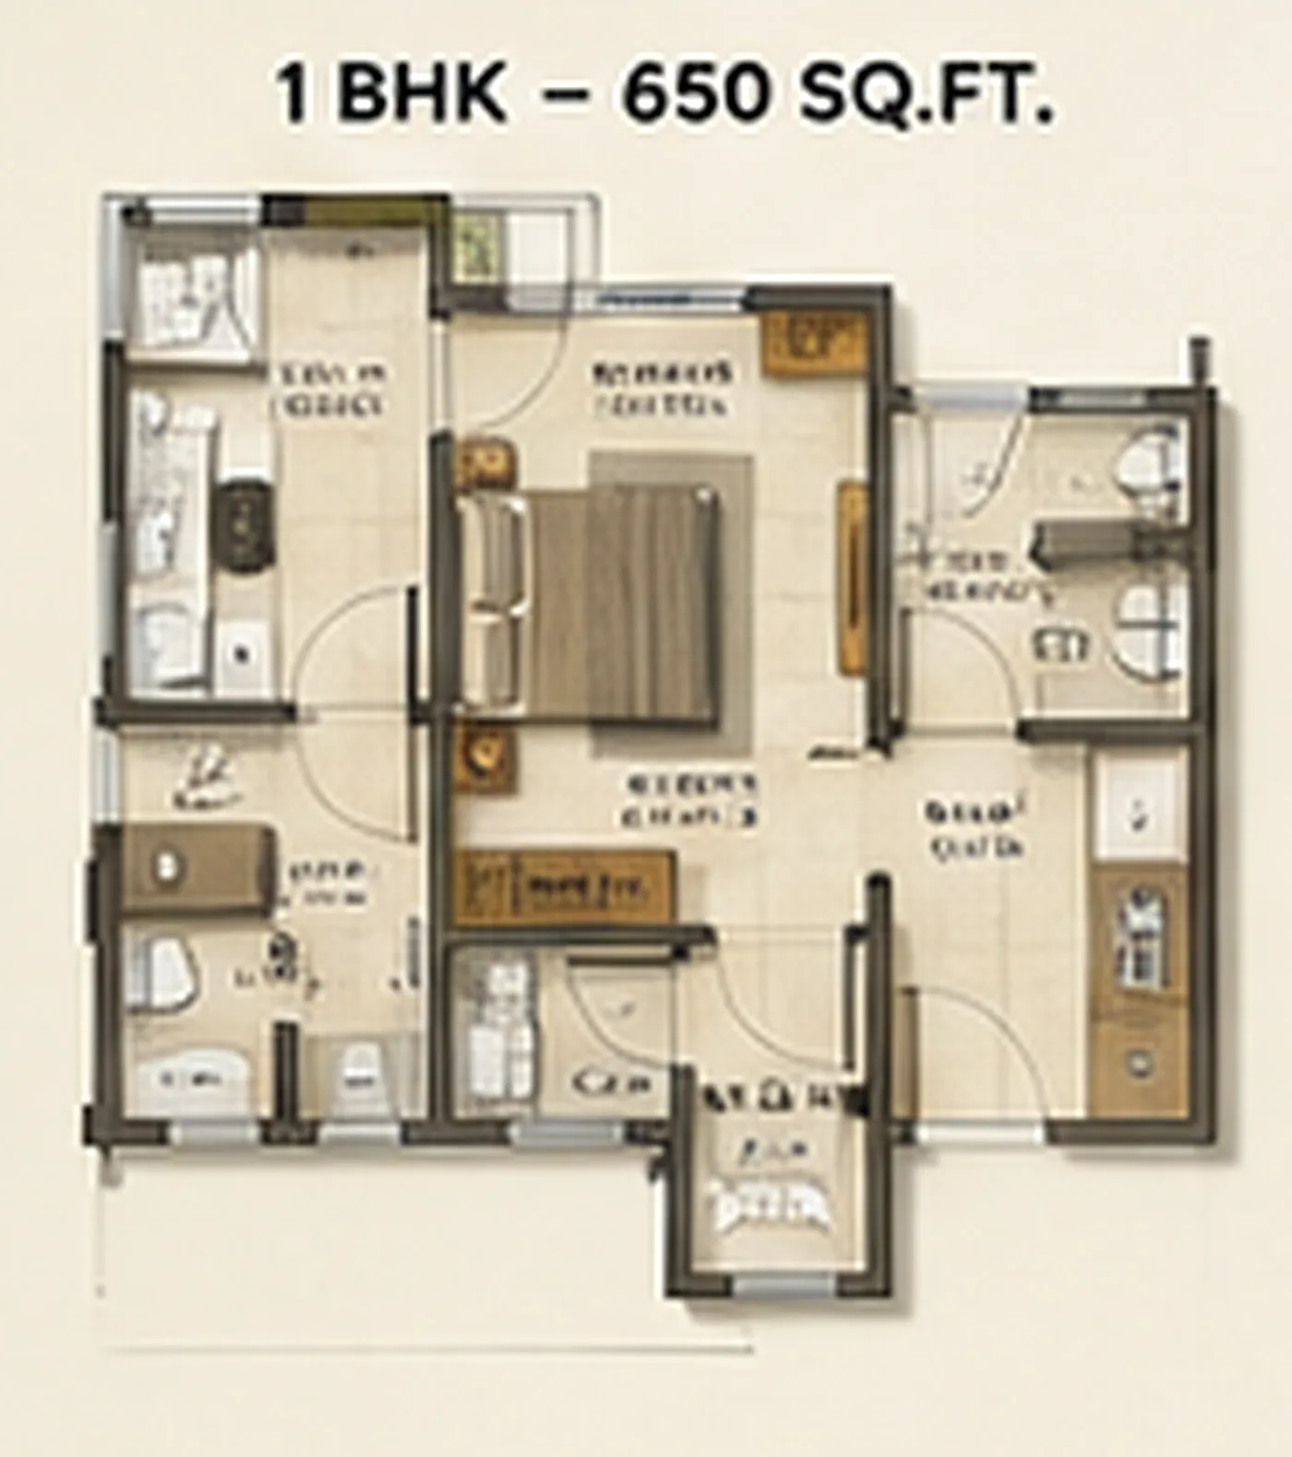
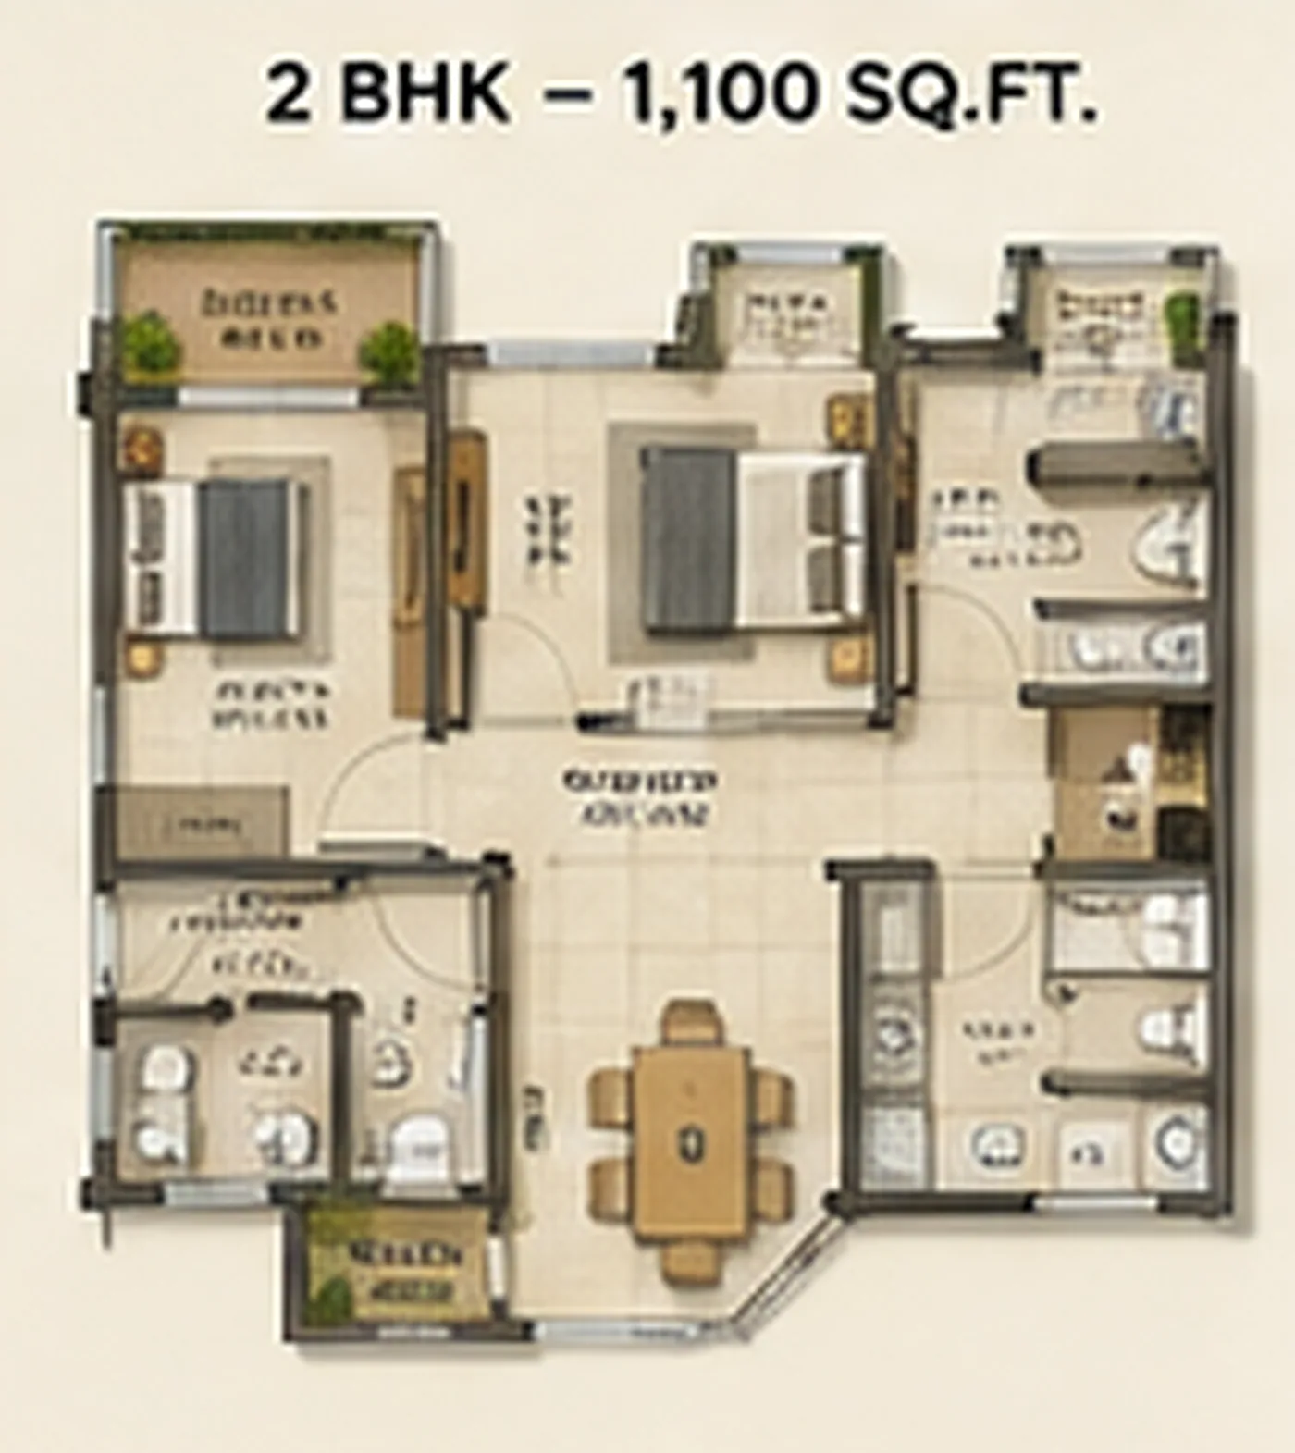
Prices are announced at launch. The mix below is what is planned; the sizes are rough and will be finalised in the developer's RERA-registered plan. Register and we will send you the price list first.
Sizes shown are conceptual and indicative only. Final carpet/super-built-up areas, unit mix and pricing are set by the developer at RERA registration. *T&C apply.
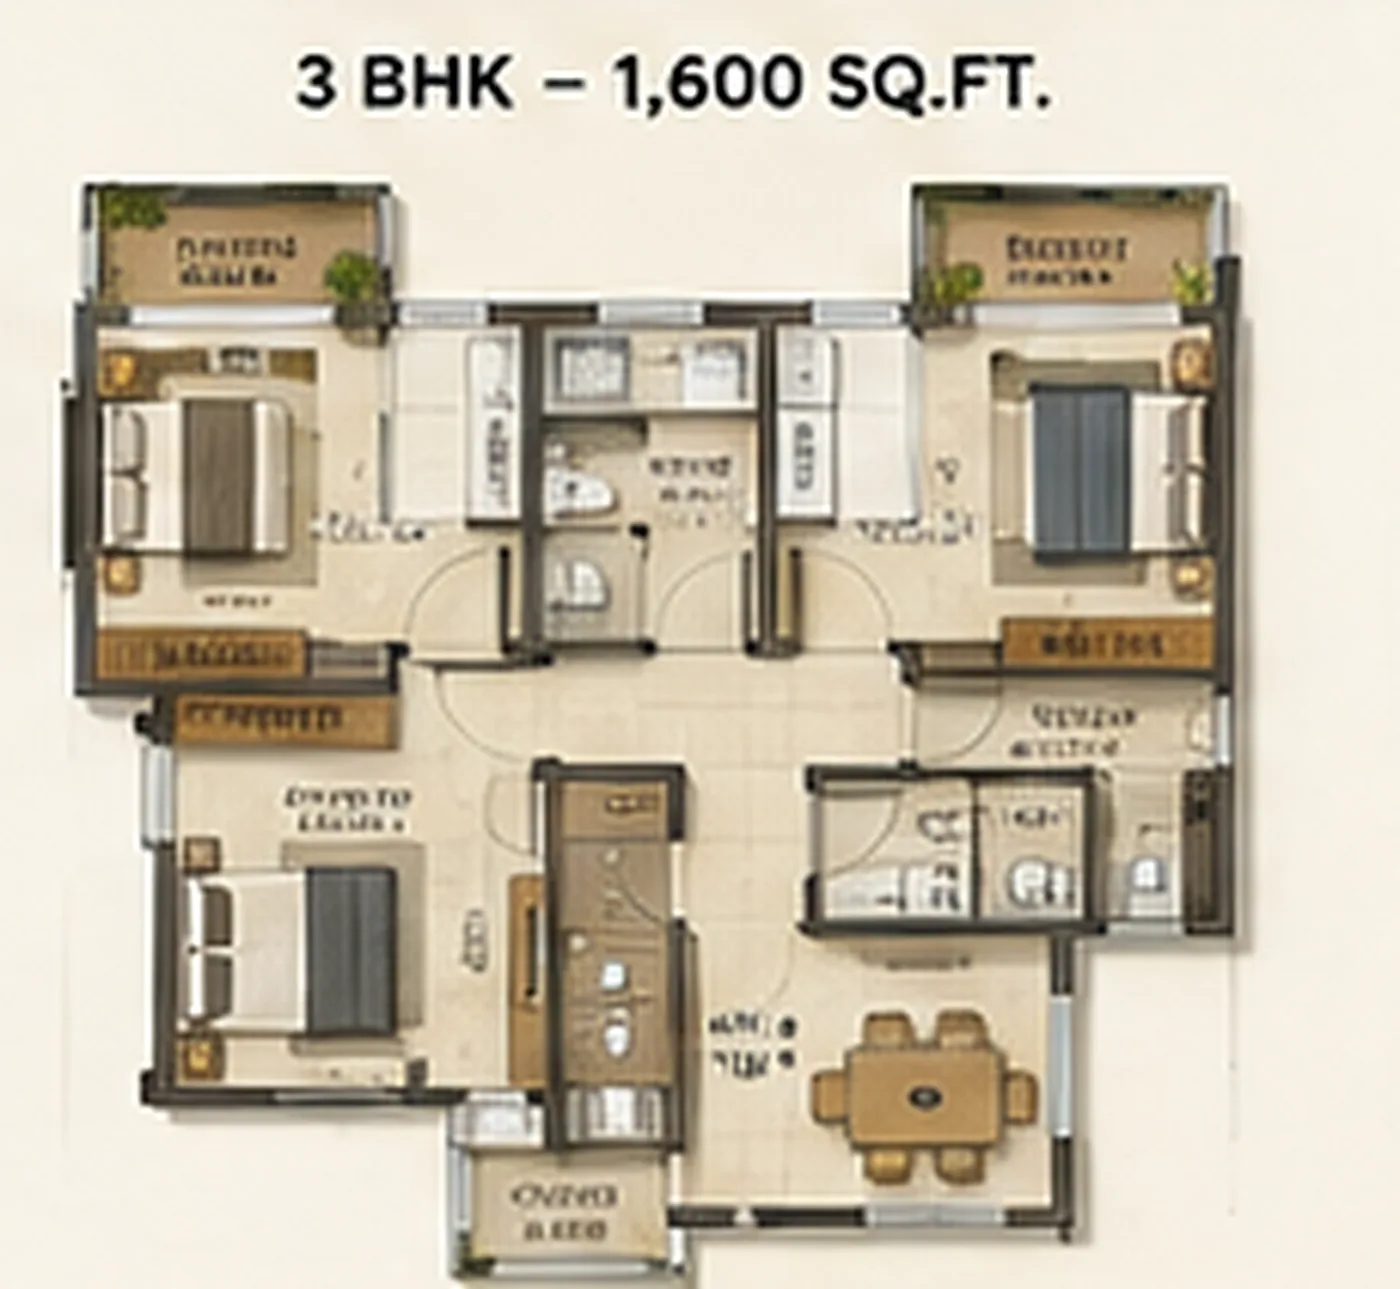
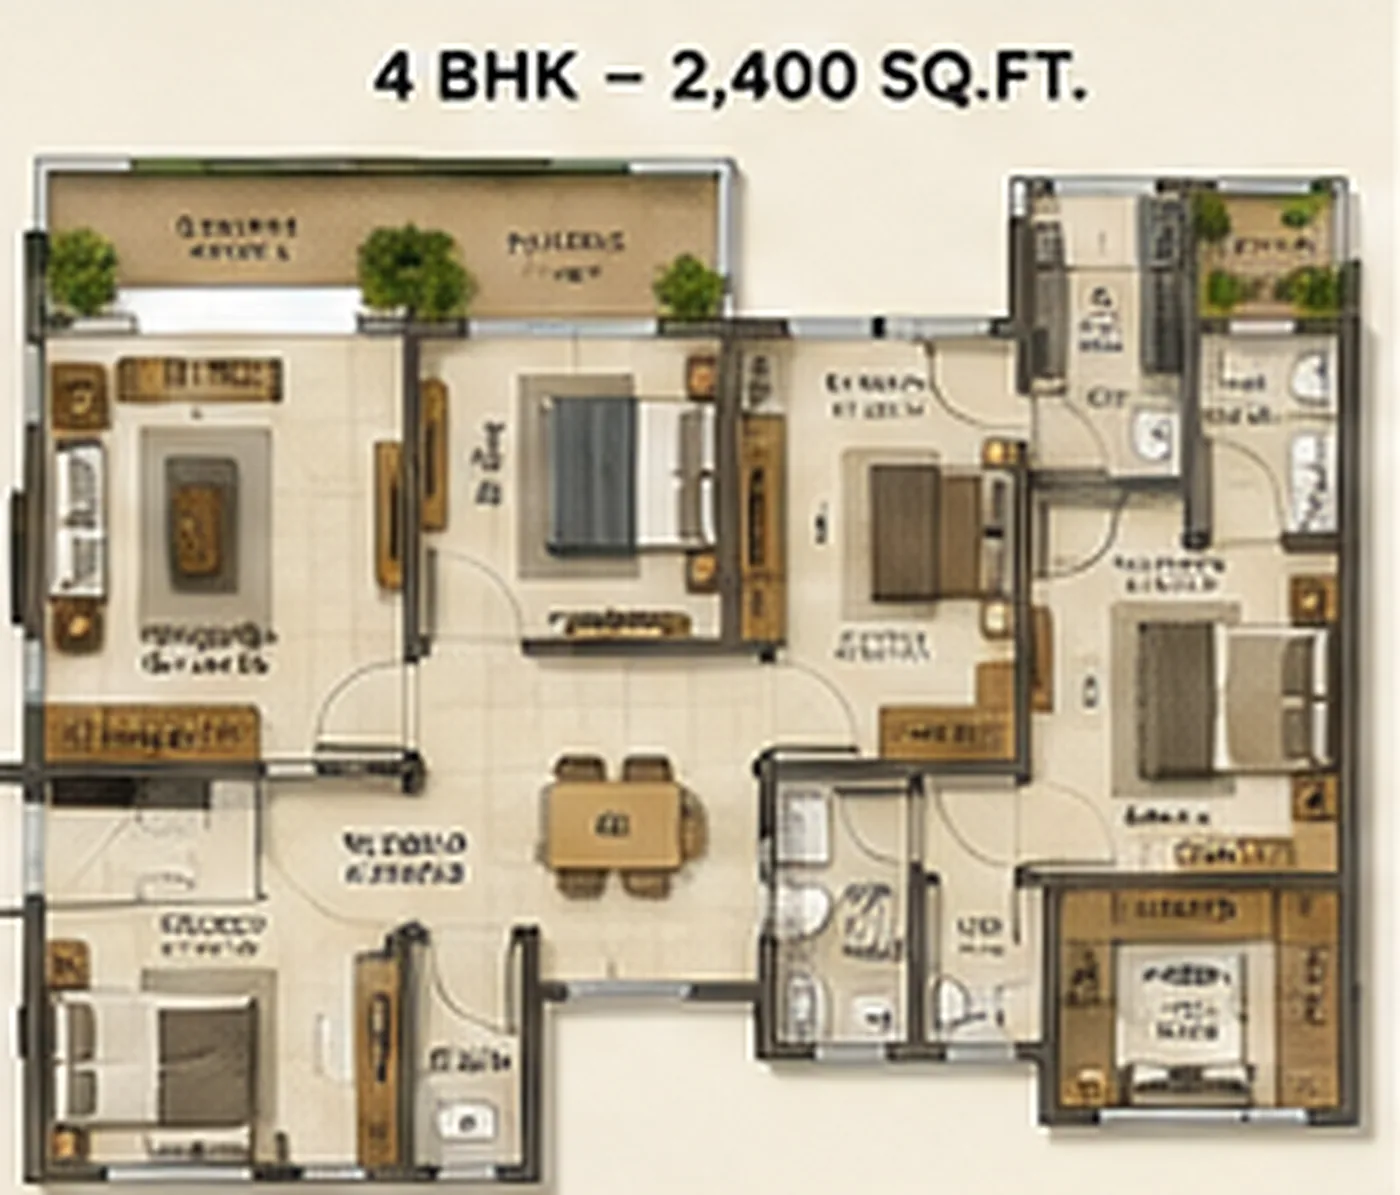
Planned layouts - 1 to 4 BHK
Conceptual floor plans illustrating the planned configuration range. Detailed, dimensioned plans are shared on verified enquiry and finalised at RERA registration.
A township laid out around open space
The layout spreads the towers out across the site with wide gaps between them, greenery in the middle and walking paths rather than roads running through the core. It follows the usual Lodha pattern of keeping built-up ground low and open space high.
The clubhouse, sports areas and other shared amenities sit as common anchors, with vehicle movement kept to the edges so the inside stays quiet and easy to walk around.
- LayoutHigh-rise towers · extensive greens
- ClubhouseGrand clubhouse (planned)
- MovementPedestrian-first interior
- Open spaceLandscaped, low-density concept
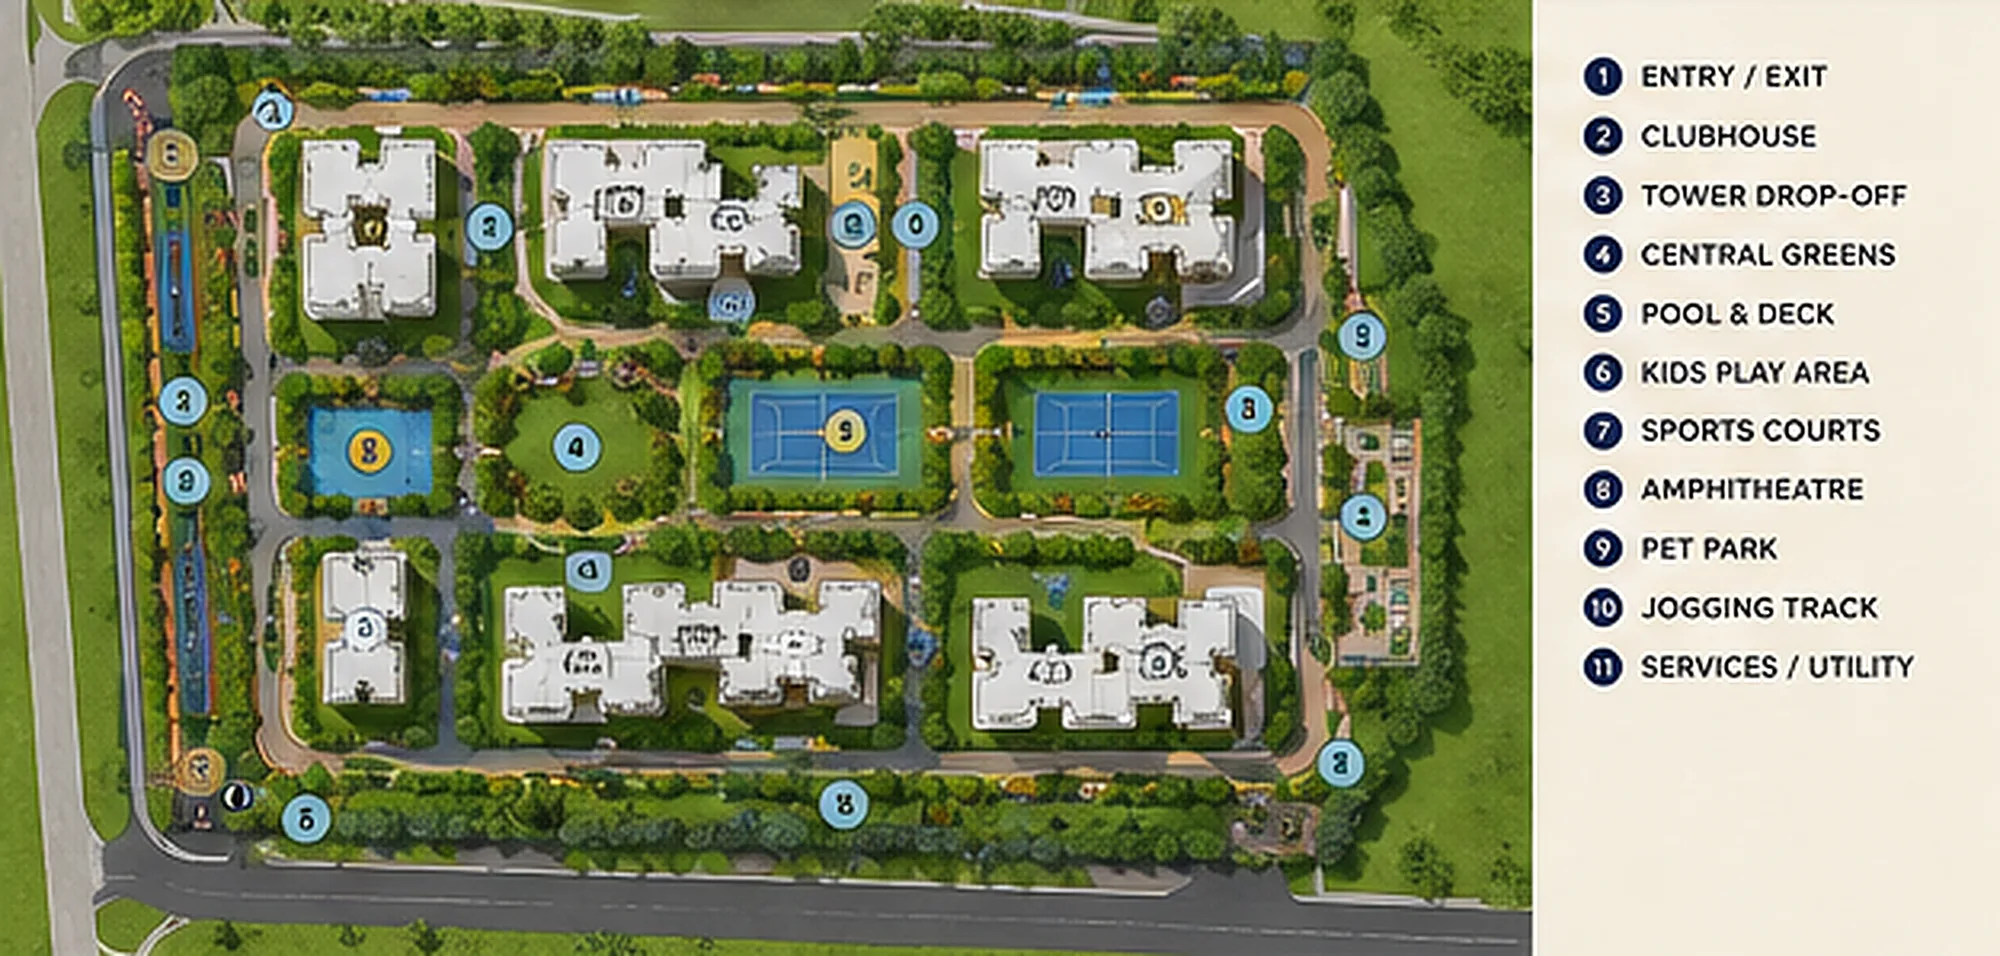 Master plan concept · artist's impression
A full township amenity ecosystem
Planned lifestyle, sport and wellness amenities anchored by a grand clubhouse. All visuals are conceptual; the confirmed amenity list is published by the developer at launch.
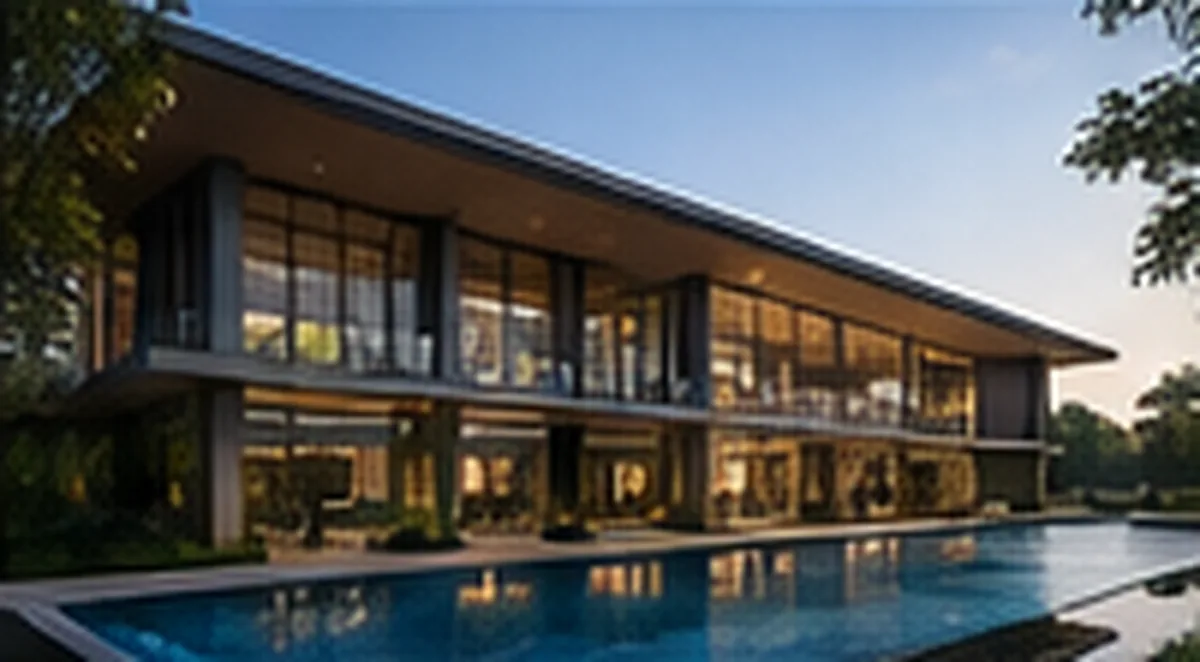 Grand Clubhouse
 Swimming Pool
 Gymnasium
 Tennis Court
 Kids' Play Area
 Landscaped Gardens
 Indoor Games
 Co-Working Lounge
 Yoga & Meditation
 Multi-Sports Court
 Amphitheatre
 Pet Park
 Jogging Track
 Senior Citizens' Zone
 EV Charging
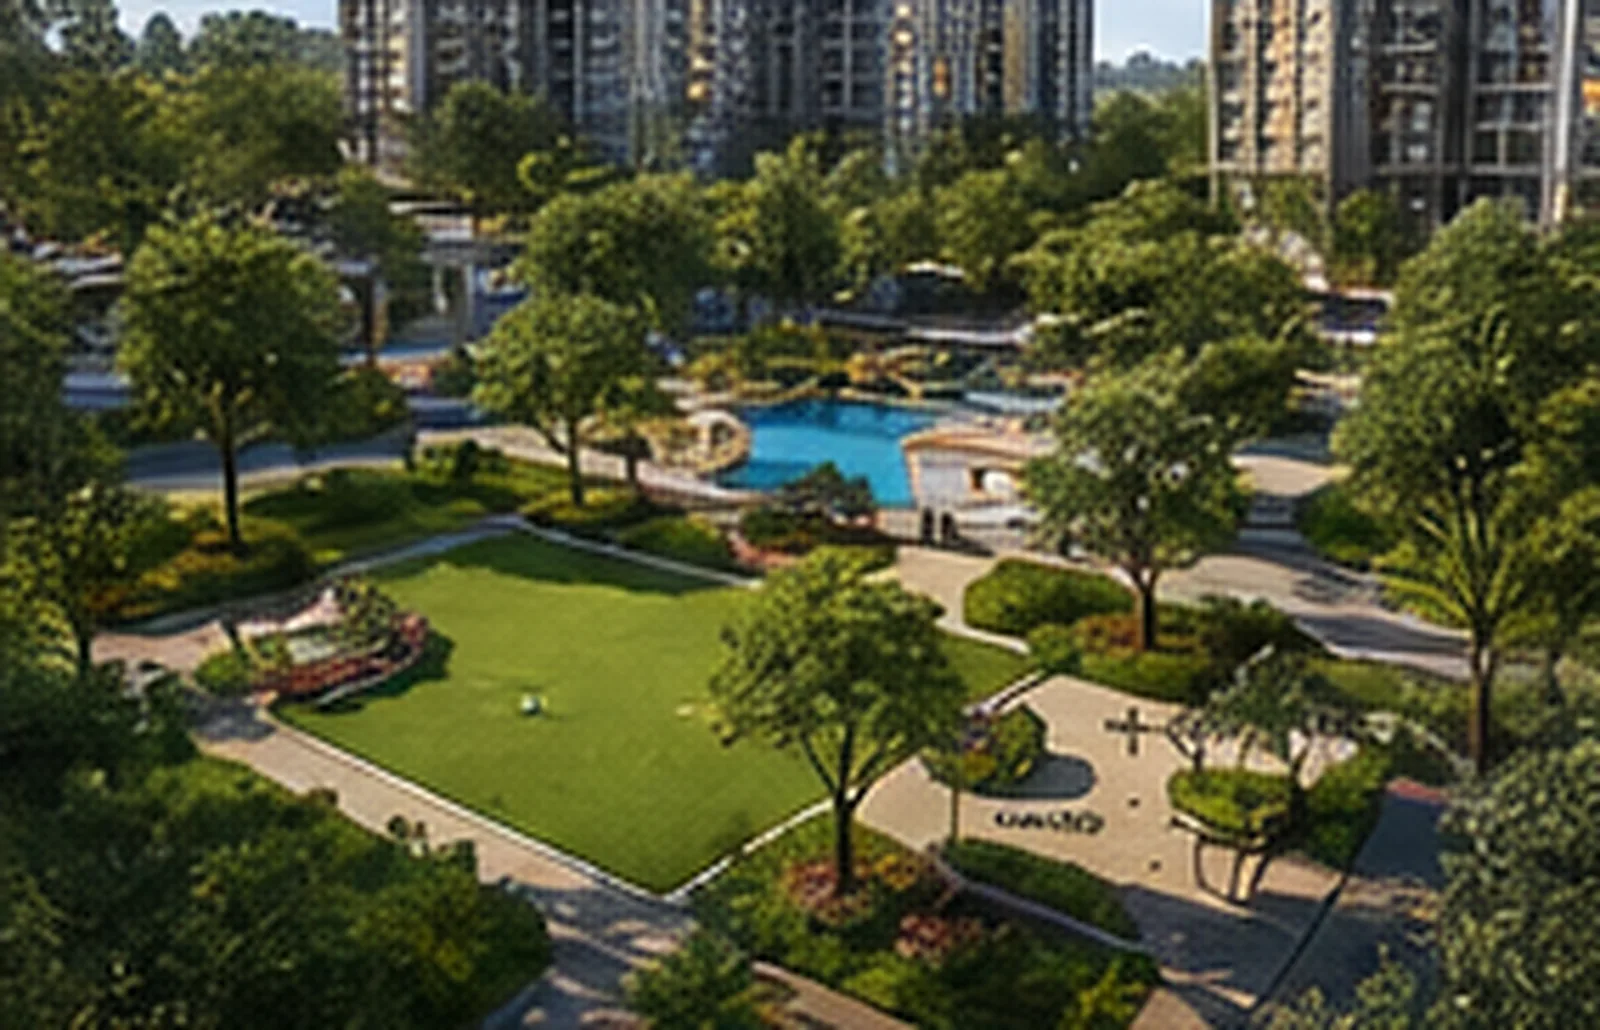 Open Green Spaces
All amenity visuals are artist's impressions · indicative, not confirmed features
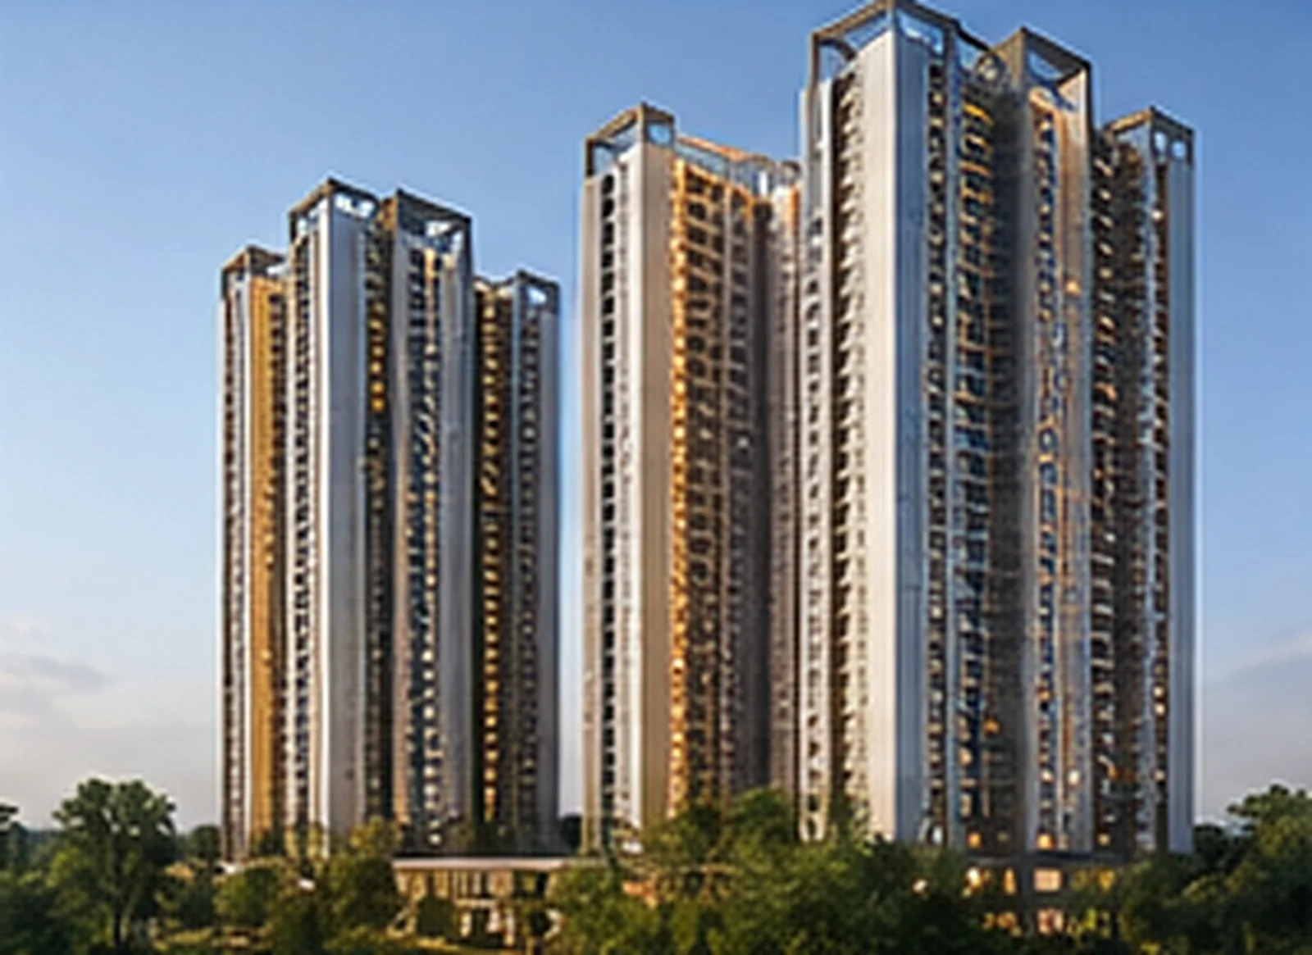
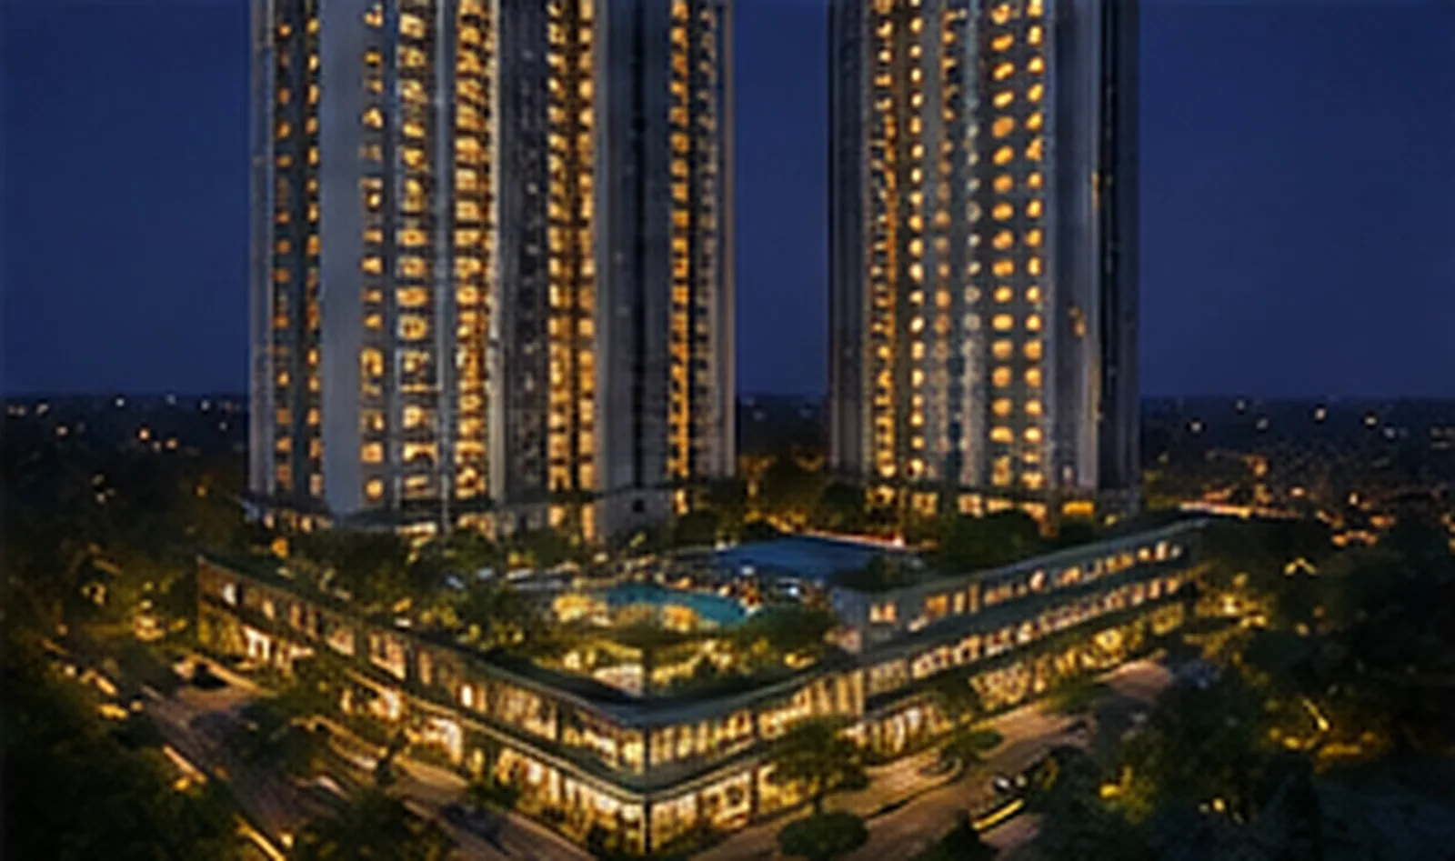
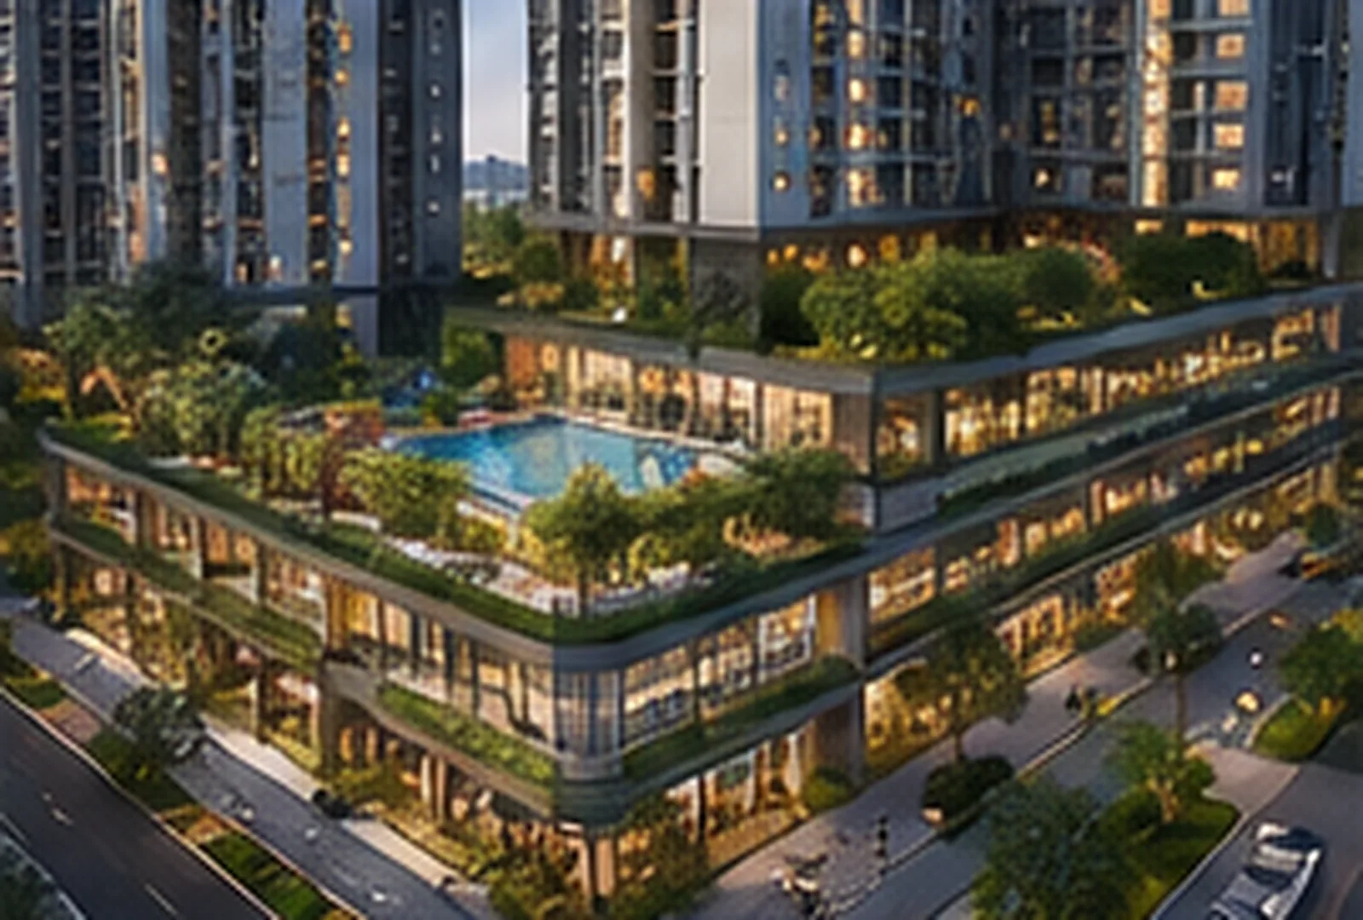
Conceptual visualisation
A glimpse of the intended character of Lodha Hoskote. Every image is an artist's impression - tap to enlarge.
The Hoskote growth corridor
Hoskote sits on the East Bengaluru growth axis along NH-75 (Old Madras Road), linked to Whitefield and ITPL via Budigere Cross and positioned to benefit from the Peripheral Ring Road and STRR road programmes. It is a corridor drawing steady demand from the Whitefield–ITPL workforce and families seeking larger, greener homes.
Distances and travel times are approximate and indicative, subject to route and traffic. Exact project location is confirmed at RERA registration.
Ask for exact locationLodha Group - one of India's largest developers
Lodha (Macrotech Developers Ltd, listed on NSE/BSE as LODHA) is among India's largest residential developers by sales, with landmark projects across Mumbai, Pune, Hyderabad and London, and a rapidly expanding Bengaluru portfolio - including Lodha Mirabelle, Lodha Azur, Lodha Elanza and Lodha Haven.
When you are booking something this early, the builder's track record matters more than anything else on paper. Lodha being a listed company, with the scale and delivery history it has, is the main reason buyers are comfortable registering before launch.
- Listed on NSE & BSE (LODHA) - Macrotech Developers Ltd
- One of India's largest residential developers by sales
- Landmark projects: Mumbai, Pune, Hyderabad & London
- Growing Bengaluru portfolio (Mirabelle, Azur, Elanza, Haven)
LargestBy residential sales*
*Based on publicly reported sales in recent financial years. Figures are indicative and should be verified against the developer's official disclosures.
Talk to an advisorRERA status - Lodha Hoskote
Lodha Hoskote has not yet received RERA registration. It is at pre-launch / EOI stage. No RERA number has been assigned to this project, and none has been fabricated on this site.
Lodha Hoskote - your questions answered
No. RERA registration is awaited - the project is at pre-launch / EOI stage. No RERA number has been assigned or fabricated. Under the Karnataka RERA Act, a project cannot be formally marketed or booked until registration is granted. The number will be published here and on rera.karnataka.gov.in once registered. Do not pay beyond a refundable EOI until a verified RERA number exists.
On the Hoskote growth corridor in East Bengaluru, along the NH-75 (Old Madras Road) belt near Budigere Cross - approximately 12–15 km from Whitefield / ITPL, about a 20–25 minute drive subject to traffic. The exact survey address is confirmed at RERA registration.
Planned configurations are 1, 2, 3 and 4 BHK apartments in a high-rise township format. Indicative sizes (~650 / 1,100 / 1,600 / 2,400 sq ft) are conceptual and subject to the developer's final RERA-registered unit plan. All floor plans shown are artist's impressions.
Pricing has not been officially released, as the project is pre-launch. Pre-launch / EOI pricing is typically the lowest entry point and rises as the public launch proceeds. Register to receive the price list and cost sheet the moment they are released. Any figure quoted before official release is indicative only.
Lodha Group - Macrotech Developers Ltd, listed on NSE/BSE as LODHA - one of India's largest residential developers by sales, with projects across Mumbai, Pune, Hyderabad and London, and an expanding Bengaluru portfolio (Mirabelle, Azur, Elanza, Haven).
A possession timeline has not been officially announced, as the project is pre-launch. The RERA-committed completion date is published on registration. For a township of this scale, phased delivery is typical.
Approximately 12–15 km via NH-75 (Old Madras Road) and Budigere Cross - roughly a 20–25 minute drive, subject to traffic. The corridor is also positioned to benefit from the Peripheral Ring Road and STRR programmes.
Only a refundable Expression of Interest (EOI) is appropriate at this stage - formal booking follows RERA registration. An EOI places you in the priority queue for tower, floor and unit selection, which is widest at pre-launch. Submit the enquiry form and an advisor will guide you.
No. Every elevation, floor plan, amenity view and master-plan visual on this page is an artist's impression / conceptual representation, based on Lodha's design language and comparable developments. They are not official renders and actual product may differ.
No. This is an independent authorised-sales-partner information site to help buyers register interest. It is not the official website of Macrotech Developers Ltd (Lodha Group). Verify all statutory details against the developer's official material and the Karnataka RERA portal.
Get the Lodha Hoskote price & launch details
Right now Lodha Hoskote is in its pre-launch window, which is when unit choice is widest and the entry price is lowest. Leave your details and we will send you the price list, floor plans and the RERA update as soon as they are officially out.
- Priority EOI queue for unit & floor selection
- Price list & cost sheet on official release
- Verified RERA number the moment it is published
- Site-visit assistance once the launch opens
An advisor will respond within 24 hours. No spam, no obligation.